Bracket: Scanned PDF to DXF
A real Nest Ready conversion of an example drawing made for the purpose. Below are the drawing as uploaded, the DXF Nest Ready produced and the facts of that run, including anything the reviewer had to do.
No card required. Bring your own drawings.
The drawing, and the DXF that came out
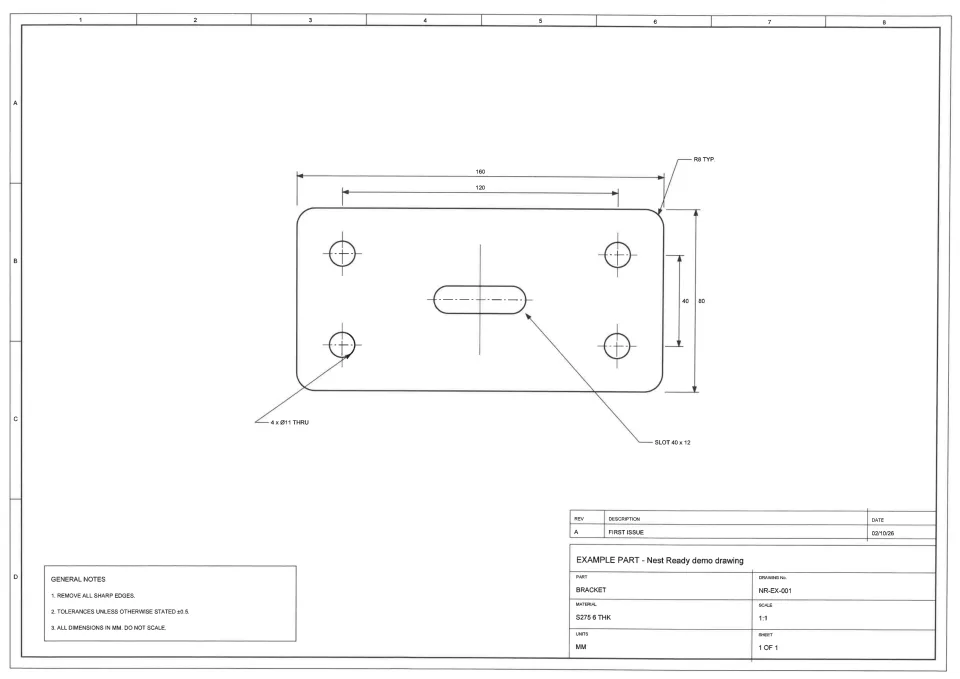

What is worth noticing in this example?
The drawing was printed and put through an office scanner, so the PDF holds a picture of it and no lines. The part is built from the sizes written on it.
Only the 120 and 40 hole spacings are dimensioned, not how far the holes sit from the edges, and the slot’s position isn’t dimensioned at all. Nest Ready placed them from the drawing’s symmetry, 20 from the edges and the slot in the middle, and flagged the part to say so.
Those estimates match the drawing: the DXF has the same outline, holes and slot, in the same places, as the one from the vector PDF of the same sheet.
This sheet and the base plate were the two pages of one scanned PDF, read in one job, so the time shown is for both pages.
The same drawing, sent another way: the bracket as a vector engineering PDF.
What happened in this run?
- Time to ready
- about 35 s from submission to ready, for both pages of the scan, read as one job
- Features
- outer profile, 4 holes, 1 slot
- Flags
- This came from a scan or photo; Something was not written on the drawing
- Review
- Checked and accepted in review, with no corrections
The time is from submission to ready, so it includes any wait in the queue. It is this run’s figure, not a promise.
What was kept, and what was left behind?
Kept in the DXF
- Outer profile with R8 corners
- 4 × Ø11 holes
- 40 × 12 slot
Left behind
- Dimensions and extension lines
- Leaders and arrowheads
- Centre lines
- General notes
- Title block and revision table
- Drawing border and zone markings
Check every DXF against the drawing before cutting.
Download the DXF
The file exactly as it was downloaded from Nest Ready.
Where to go next
Convert your next engineering drawing to DXF.
Upload a PDF, scanned drawing or drawing image and see the part geometry Nest Ready can extract.